
Idea
It started with a video of the plot: a mature garden, an old house and steep level changes.
A personal concept for the estate -
rebuilding what stands there today.
By Mykyta Metlytskyi
Sotnyky Estate is a personal concept for a plot in Sotnyky: 0.3 hectares on a hillside, four terraces and a new house where the old one stands. Every building, path and tree lives in an interactive 3D map - walk it, change the seasons and the time of day.
The story of the project
Hi! My name is Mykyta and I live in Kyiv. I love technology and everything around it: AI, websites, design, apps, films and anime.
The era of AI is arriving right now, before our eyes. Every month it surprises us with something new, and that is inspiring and a little frightening at once. But closing your eyes and not trying is no longer an option - what’s left is to learn, to test and to build it into life: simplify some things, automate others, and do some simply for the pleasure of it.
I lead the project managers at The First The Last, and out of habit I’m always looking for something else to invent or automate. It’s addictive. Sometimes I catch myself thinking we’re teaching AI so fast that we’ll soon find ourselves in the Matrix for real - and in an imitation game of our own, where you can no longer tell the machine from the human. And in 2026 GPT and Claude made such a leap in code that it was impossible to walk past.
A month ago our son was born. Six months before that I started putting together a checklist for my wife and me - in the form of a website at first. My wife took one look and said: “I’m not using a website. It has to be an app.” That is how Babyline came about - a small iOS app built exactly around our needs. I happened to be learning Swift, so the language chose itself. And then it swept me away: I stopped sleeping at night and put everything into making it better, better and better still. In the end the MVP reached the App Store. We’ve been using it for a month, we’re happy with it and we already see what to improve next. A special thank you to Claude: I didn’t write the code - I only chose the language it would be written in.
Then a colleague mentioned that AI had become noticeably better at 3D. And my mother - she is just over sixty - got into interior and architecture courses. I really like that she wants to grow, and I kept nudging her to try AI. The answer I heard was: “I can’t do it yet, I need to study first.” And I wanted to show with a living example that to start, the wish and the time are enough: you just talk to the AI, try prompts - and something comes out.
While I was getting ready to show my mother something by my own example, 3D quietly took hold of me instead. As an example I took our dacha in Sotnyky, in the Cherkasy region. The clay house there is more than two hundred years old, and keeping it fit to live in is beyond anyone now. I wanted to work out how to replan it all and show what could be built here anew.
Everything went into it: photographs, a floor plan knocked together in Figma, a “toy” 3D made with GPT, then more and more details. One day came the thought to build the models in Blender and move them onto a website. And then another - to make a version like anime: I love anime, so why not try, and the style happened to be there among my work on a project at The First The Last.
And here I am, writing this text about how a website became the hobby of someone who works with neither websites, nor 3D, nor design - and still the interactive map and this page came to be.
Now I want to make this house real. By GPT’s rough estimate it comes to about 300 thousand dollars - money I don’t have yet, but I believe I will. And then my wife Sofiko, little Theo and I will build all of this for real, live there and welcome many guests.
Time flies very fast, and technology even faster. I wish everyone to dream, to try, to test, to experiment and to reach their goals. You are the makers of your own reality and your own life.
Mykyta · Kyiv · 2026
Where it is
The village of Sotnyky lies on the right bank of the Dnipro, in the Korsun-Shevchenkivskyi community of the Cherkasy region: 15 km to Korsun, 79 km to Cherkasy and about 150 km from Kyiv. The Kamianka river rises here, and the village has a railway station of its own.
The first written record is from 1754, in the hearth census of the Kyiv voivodeship; the village got the name Sotnyky in 1765, in the survey of the Korsun starostwo. Nearby is a burial mound of the Trypillia culture from the 4th to 3rd millennium BC, and Cossack cannons were once found in the villagers’ yards - they are in the Korsun museum now.
01 / 10
It started with a video of the plot: a mature garden, an old house and steep level changes.
The first hand-drawn scheme: where the house, bathhouse, garden and four terraces go.
A schematic model: building volumes and terrace levels.
Textures, the terrain around the plot and the first trees.
An architectural sketch: a model look with outlines.
Every building, the furniture, the walls, the playground and even the vegetable beds were modelled in Blender.
The map of the estate today, a frame of the site itself: the house, the bathhouse, the guest house, the garage and the orchard seen from the road.
Blender models, interiors and seasonal skies on the map.
Four seasons of one map: spring, summer, autumn and winter - each with its own sky, foliage and light.
Night mode: lit windows and lanterns along the walls of the summer garden.
Places on the estate
Eight places on one hillside - from the house and bathhouse to the hammock and the vegetable garden. Each one opens on the map.
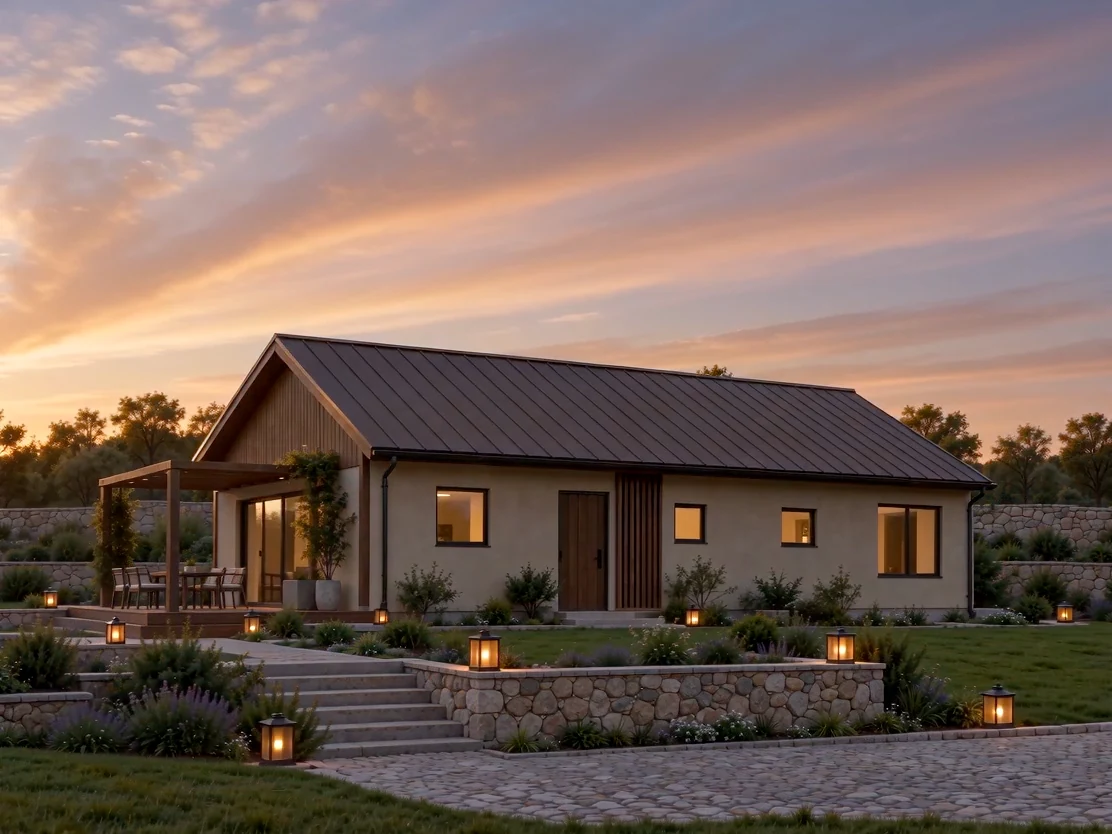
A single-storey house on the living terrace: a kitchen-living room opening onto the deck, two bedrooms and a study. Sand-coloured render, timber and a dark bronze roof.
A small house for family and friends where the summer kitchen stood - 28 m² by the garden: a bedroom, a mini living room with a kitchen and its own bathroom.
A brick bathhouse on the lower terrace: a lounge with a stove, a steam room and a shower. Stone steps lead down to it from the house.
An enclosed two-car garage by the road: two doors onto a paved yard and a side door. The driveway comes up from the road on a sloping ramp.
A playground on the upper terrace next to the hammock: a log swing, a tower with a slide, a sandbox and a bench in the shade of the trees.
A hammock between the old trees on the upper terrace - the quietest spot on the estate, looking over the house and the slope.
A mature orchard along the living terrace: fruit trees, stone paths and lanterns along the walls. It blossoms in spring and gives shade in summer.
A vegetable garden on two levels at the edge of the estate: raised beds of vegetables and herbs right by the path.
Renders
Want to talk about the project, or a similar concept for your own plot?