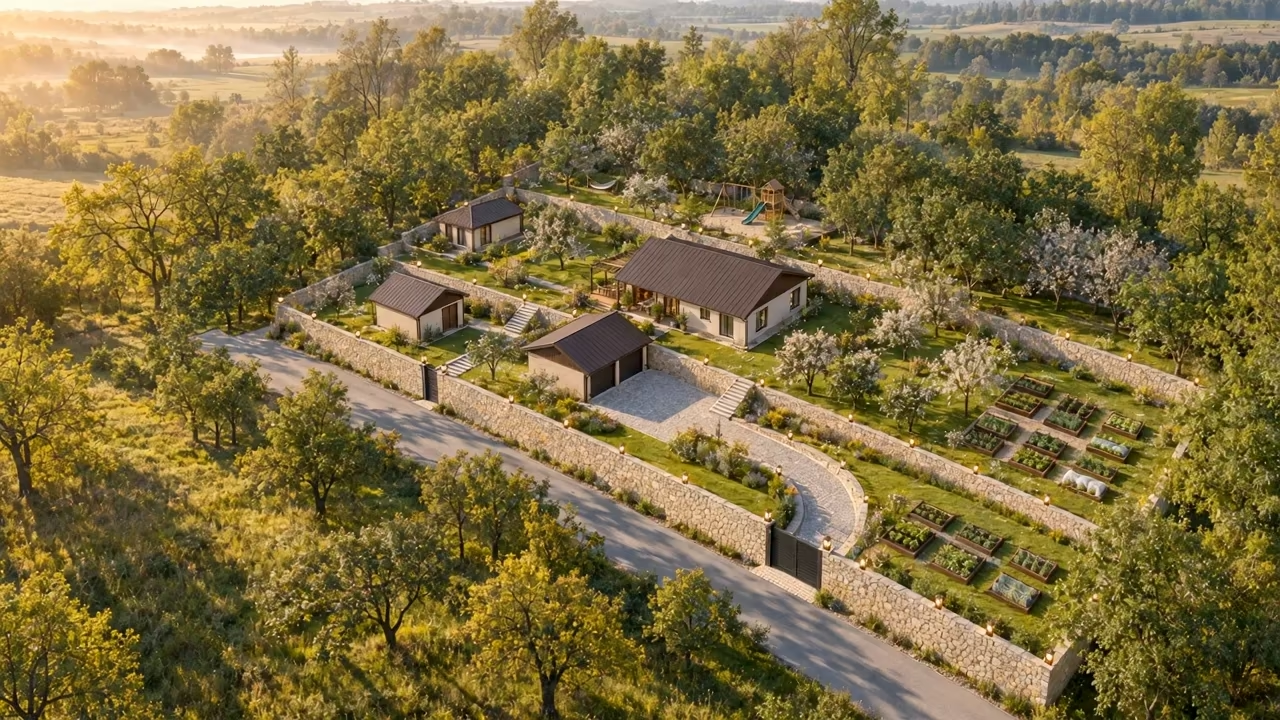
The house and utilities come first. The garden can be shaped step by step.
ORDER OF WORKS
Survey the plot
Boundaries, levels of every terrace, trees, existing utilities; a topographic survey and the slope geology.
Design the foundations and utilities
Foundations of the new house, slope stability, surface water drainage, water supply, sewerage and power.
Build the house and commission the bathrooms
The existing clay house is replaced by a new SIP house. Foundations and utilities are designed from scratch.
Restore the bathhouse
Check the brickwork, roof, ceiling and tank. Repair water and wiring, check the stove and chimney, then finish the interior.
Tie the estate together
After the heavy machinery: the driveway from the road, garage yard, paths, stairs, terrace and landscaping. The shed and outhouse are removed as agreed.
UTILITIES
Systems first, finishes later
Water
Well by the road → pump station and water treatment → separate lines to the house, guest house and bathhouse. Needs a water test, a yield estimate and access to the well confirmed.
Sewerage
Two bathrooms in the house, one in the guest house and a shower in the bathhouse. The treatment type and location are chosen after studying the soil, water table and boundaries; the sketch does not fix them.
Power
A new supply and house panel, separate circuits for the bathhouse, guest house and garage. Capacity, protection, earthing and routing are set by an electrical designer.
Driveway and garage
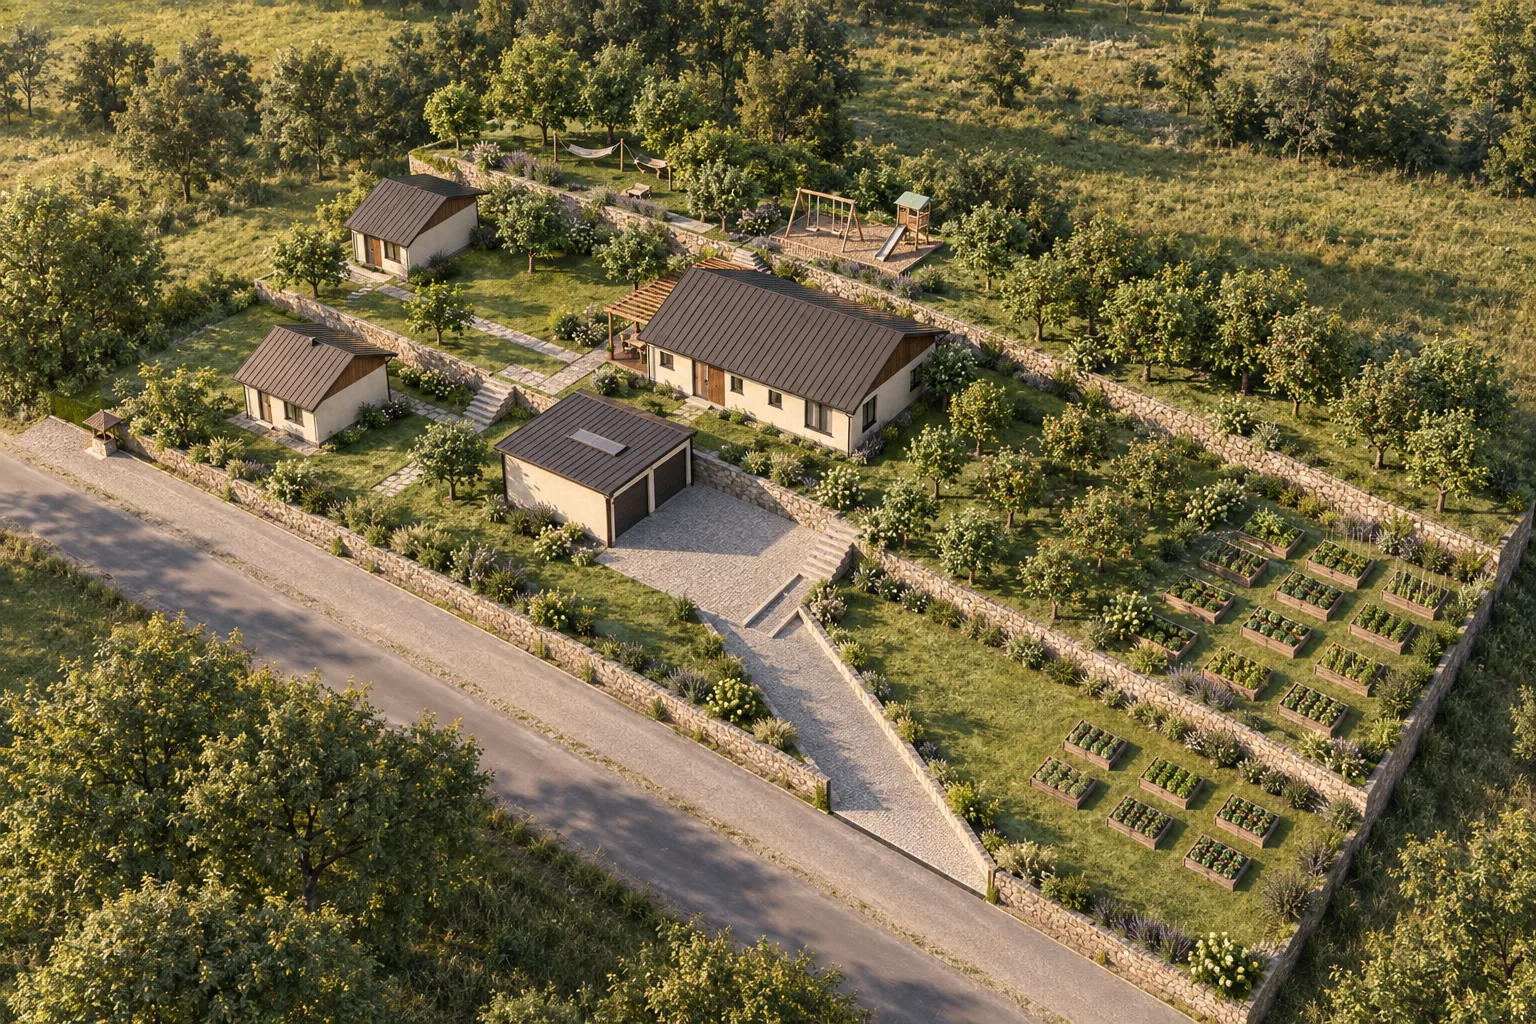
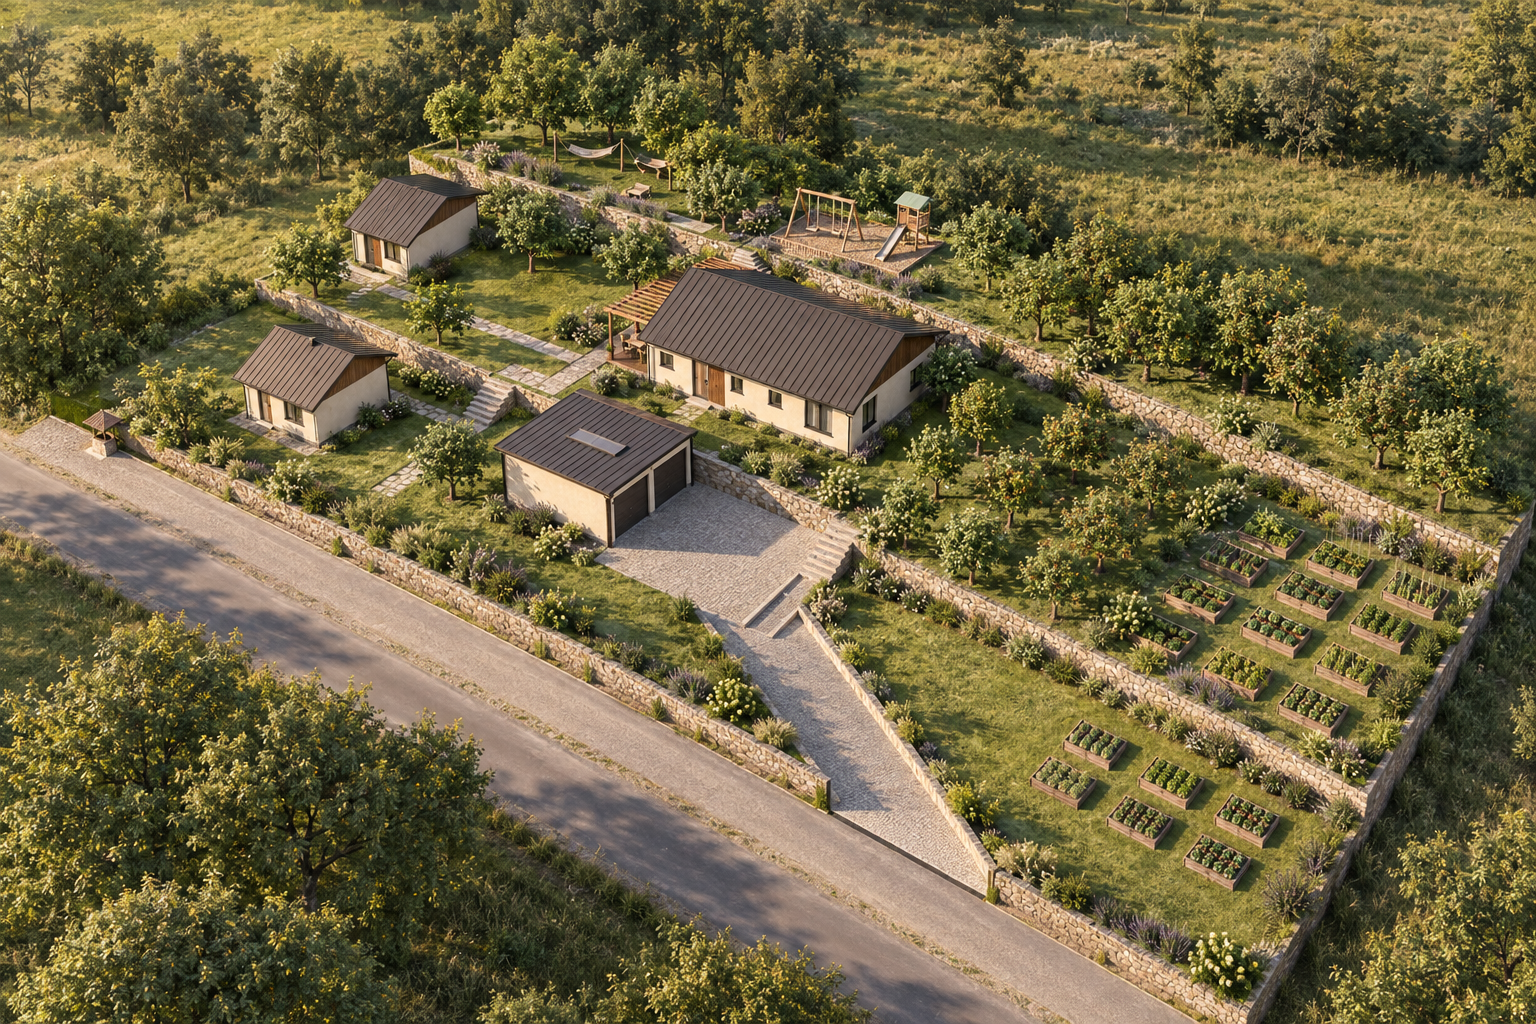
A sloping drive runs from the road to the yard in front of the garage side doors. Gradient, top and bottom transitions, winter grip, drainage and cut reinforcement are designed from actual levels. The two cars in the model show the layout; turning paths still need checking.
The slope
The model keeps the terraces. Full levelling is not proposed: the need for reinforcement, retaining structures and drainage is set by a survey.
Source materials and assumptions
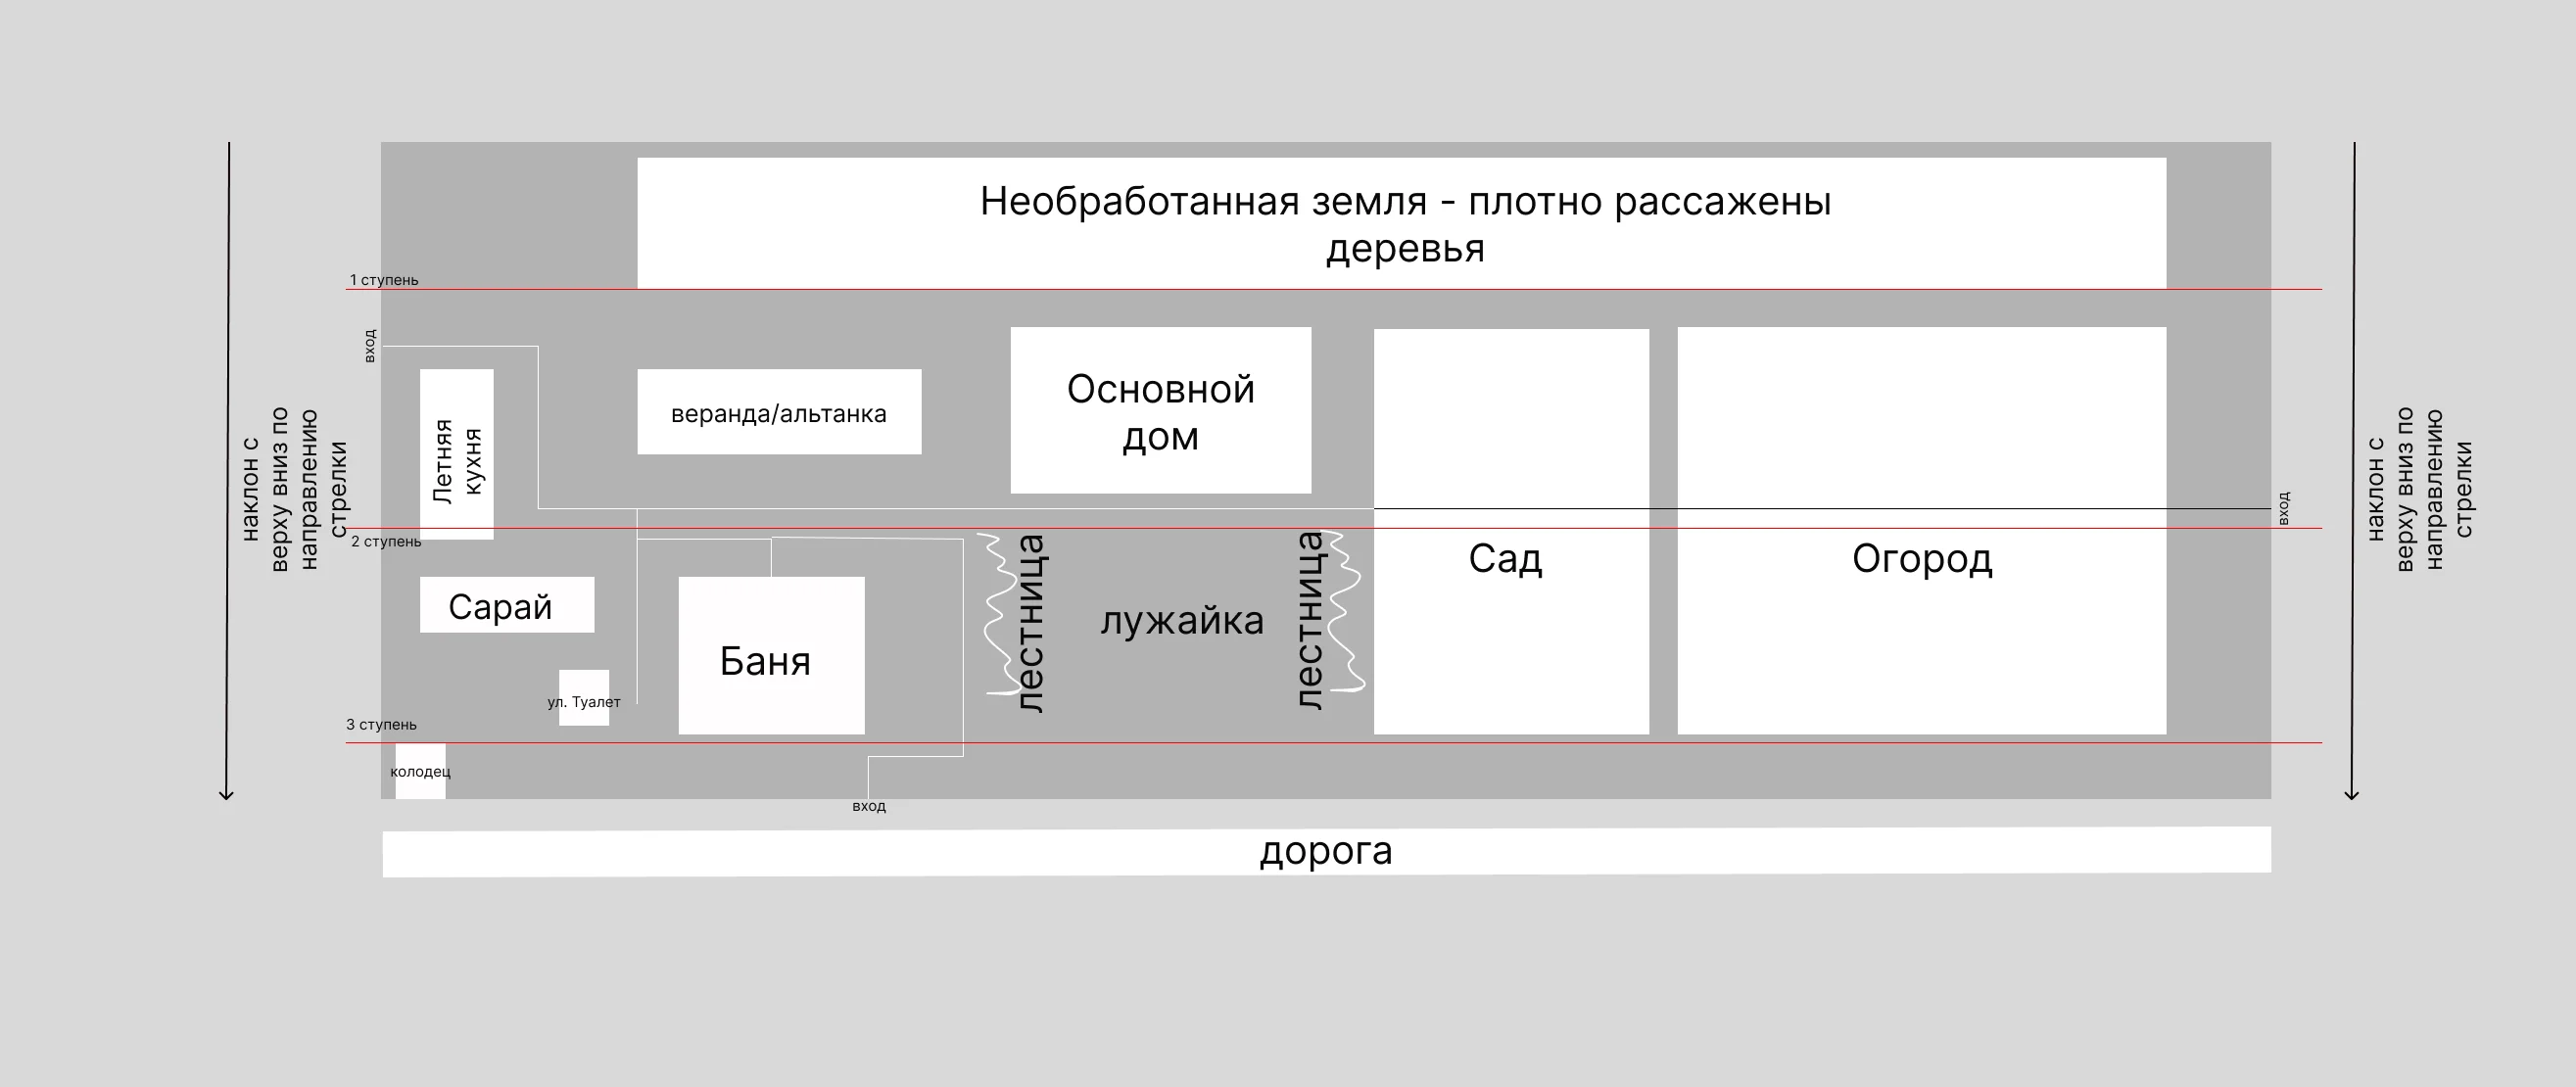
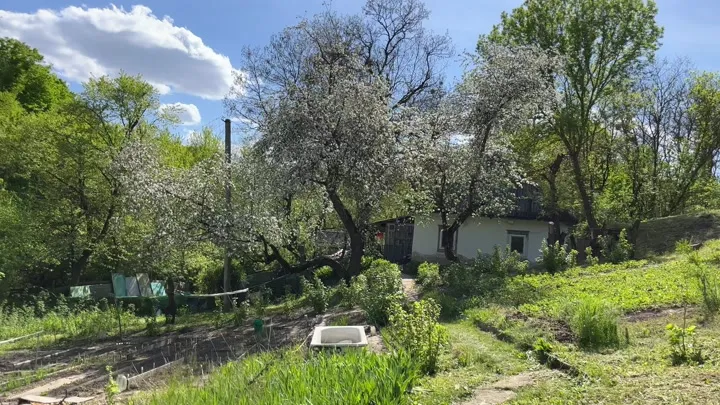
Your scheme sets how the buildings sit relative to each other.A frame from the video: we keep the mature garden and the terrain as the character of the place.
Plot and building areas are from your data. The nominal 75 × 40 m rectangle and 1.5 m level steps are only for the 3D composition. House siting to scale, site access for machinery and setbacks are not checked yet. Orientation is not set.
The bathhouse is shown as a 33 m² footprint with an unheated attic for the tank. If that area covers two levels, the dimensions must be recalculated. Its interior zoning is approximate.
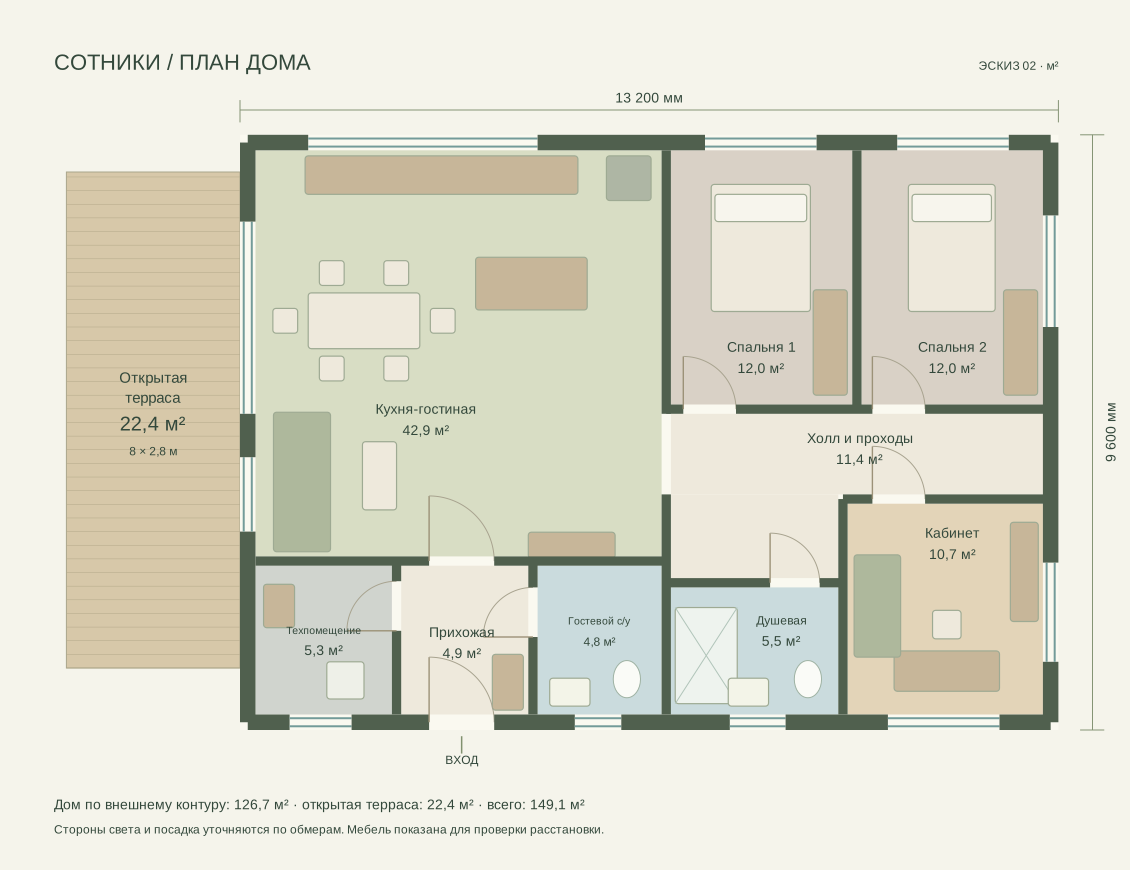
Visual references: LIGHT HOUSE ECO 120, City House C1744, Ave and Alter Air. The layout was reworked after two new examples: a shared area of about 43 m², two bedrooms in a separate wing and a study. Unlike the references, no extra bedrooms were added. The garage and guest house are not part of the 149.1 m² of the main house with its terrace.
Artistic visualisations from the 3D sketch, refined with AI. Planting and finish details may differ from the interactive model; check dimensions against the floor plan. This is an image of the project, not photos of the existing estate.